A commercial property can look clean, occupied, and profitable while its most expensive systems are nearing the end of their useful service life. A failing rooftop unit, undersized electrical service, concealed plumbing leak, or neglected fire protection component can quickly change the economics of an acquisition. This commercial building systems guide explains what decision-makers should examine before a purchase, lease commitment, capital plan, or major repair decision.
The goal is not to expect a building with no deficiencies. Every property has wear, deferred maintenance, and varying levels of risk. The goal is to identify what is present, determine how urgently it needs attention, and understand the likely effect on operations and budget.
Start With the Building’s Operating Story
Before reviewing individual systems, establish how the property has been used and maintained. A medical office, restaurant, warehouse, multifamily property, and retail center place very different demands on equipment. Age matters, but operating conditions, maintenance quality, alterations, and occupancy patterns can matter just as much.
Request available maintenance logs, service invoices, equipment lists, warranties, utility records, prior inspection reports, repair proposals, and renovation documents. Missing records do not automatically mean a system is failing. They do mean the buyer or property manager has less evidence to support assumptions about condition and remaining service life.
During the site visit, compare the paperwork to what is actually installed. Equipment may have been replaced without updated records. Units listed as operational may be disconnected, abandoned, or serving a different area than expected. This reconciliation is a practical part of due diligence because capital planning built on inaccurate equipment data is unreliable from the start.
HVAC: Capacity, Condition, and Control
Heating, ventilation, and air conditioning equipment often represents one of the largest recurring costs in a commercial property. A useful assessment looks beyond whether the system is running on the day of inspection. Equipment can produce conditioned air while still showing signs of poor maintenance, declining efficiency, water intrusion, or approaching replacement.
Review the apparent age, general condition, service access, filter condition, insulation, condensate management, refrigerant line condition, and visible signs of leakage or corrosion. Observe operation where conditions allow. Pay attention to uneven temperatures, excessive noise, unusual vibration, staining below equipment, and areas with weak air delivery.
Capacity deserves careful consideration. A system that worked for a lightly occupied office may not support a new tenant with higher heat loads, extended operating hours, or specialized equipment. Likewise, a tenant improvement project can alter airflow and ventilation needs. An inspection can identify visible concerns and operational indicators, but load calculations or detailed system design may be needed when a planned use differs significantly from the current one.
Controls are another frequent source of waste and comfort complaints. Thermostats, building automation components, dampers, and zoning arrangements should match the building’s use. A well-maintained unit controlled poorly can still create high utility costs and unhappy occupants.
Electrical Systems: Look Beyond the Panel Door
Electrical findings affect reliability, safety, future expansion, and tenant operations. The review should begin at the service equipment and continue through distribution panels, disconnects, visible branch wiring, emergency systems, and equipment connections.
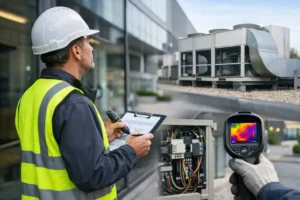
Inspectors commonly document panel labeling, open knockouts, missing covers, evidence of overheating, water exposure, incompatible components, damaged conduit, and clearance concerns. Thermal imaging can be particularly useful in identifying temperature differences at accessible electrical components under load. A warm connection does not establish the cause by itself, but it can point to an area requiring timely evaluation or repair.
Capacity is often the larger transaction question. A building may have enough power for its current use but not for an incoming tenant, electric vehicle charging, expanded refrigeration, upgraded machinery, or a modern data and communications setup. Ask what loads are currently connected, whether there is documented spare capacity, and whether prior upgrades were properly recorded.
Older properties require added caution. Age alone does not determine safety or usefulness, but obsolete components, repeated additions, and undocumented modifications can raise the likelihood of costly corrective work. Clear documentation helps distinguish a manageable repair list from a broader electrical modernization project.
Plumbing and Water Management: Small Leaks, Large Consequences
Water is one of the most persistent sources of building damage. Commercial plumbing reviews should include visible supply piping, drain and waste lines, water heaters, fixtures, shutoffs, pumps, sump components where present, and signs of leakage around restrooms, kitchens, mechanical rooms, and exterior penetrations.
Look for staining, active moisture, deteriorated sealants, corrosion, slow drains, loose fixtures, damaged insulation, and evidence of prior repairs. Moisture detection and thermal imaging can help identify suspect areas that are not obvious to the eye, particularly near plumbing walls and ceilings. These tools support the assessment, but they do not eliminate the need for targeted follow-up when findings suggest concealed conditions.
Water pressure, fixture performance, and drain function can vary with building occupancy and access. A limited observation during an inspection is not the same as a full plumbing evaluation. Still, documented deficiencies can help buyers reserve funds, negotiate repairs, or obtain more detailed review before closing.
Do not overlook water management outside the plumbing system. Roof drainage, gutters, downspouts, site grading, and discharge locations influence whether water stays away from the building. Persistent ponding, overflow marks, or soil erosion can signal maintenance needs that may affect finishes, foundations, and occupied spaces over time.
Roofs and Building Enclosure: Protect the Systems Below
The roof and exterior enclosure protect nearly every other building investment. When they fail, water can affect ceilings, insulation, electrical components, finishes, inventory, and indoor operations. A commercial inspection should document visible roof covering conditions, drainage, flashing, penetrations, rooftop equipment interfaces, parapet walls, exterior cladding, windows, doors, sealants, and evidence of water intrusion.
The key question is rarely just whether a roof leaks at the time of inspection. It is whether the roof appears serviceable for the buyer’s planning period and whether maintenance, repair, or replacement should be anticipated. Roof age, visible wear, patch history, ponding, membrane condition, and drainage performance all contribute to that judgment.
Some areas cannot be fully evaluated because of weather, height, access limitations, coverings, or active tenant operations. A professional report should clearly state those limitations rather than imply certainty where it does not exist. That clarity allows the client to decide whether additional access, records, or specialized evaluation is warranted.
Life Safety and Essential Building Functions
Fire alarm, sprinkler, emergency lighting, exit components, and related safety features are critical to occupants and business continuity. The appropriate scope depends on property type and inspection purpose, but visible components, service tags, apparent condition, and available records can provide valuable context.
A property condition assessment is not automatically a full code compliance review or a certification of every life-safety system. Requirements can depend on local authority, occupancy, building changes, and current regulations. Even so, visible deficiencies, missing documentation, expired service indicators, or damaged components should be identified because they may affect operations, insurance discussions, and repair planning.
Elevators, generators, commercial kitchen equipment, loading docks, and specialized systems deserve the same practical approach. Determine what is present, how it is used, what records support its condition, and whether deferred maintenance could interrupt operations. The more specialized the equipment, the more likely a targeted evaluation will be appropriate.
Turn Findings Into a Practical Capital Plan
The value of an inspection is not a long list of observations. It is decision support. Organize findings by immediate safety or operational concerns, near-term repairs, maintenance items, and longer-range capital considerations. Include location-specific photographs and plain-language explanations so owners, lenders, property managers, and contractors can work from the same information.
Cost estimates should be handled carefully. Pricing varies by region, access, material availability, tenant coordination, scope, and whether hidden conditions are discovered after work begins. A good report can help prioritize the need for pricing, but contractor proposals are usually necessary before setting a final repair budget.
For acquisitions, use the assessment to ask better questions before contingency periods expire. For owned properties, use it to plan work before a small issue becomes an emergency. Archer Professional Inspections approaches commercial evaluations with that purpose in mind: document what is visible, explain why it matters, and give clients a clear path for the next decision.
A building does not need to be perfect to be a sound investment. It does need to be understood well enough that its risks, maintenance demands, and likely capital needs are part of the plan rather than an expensive surprise.